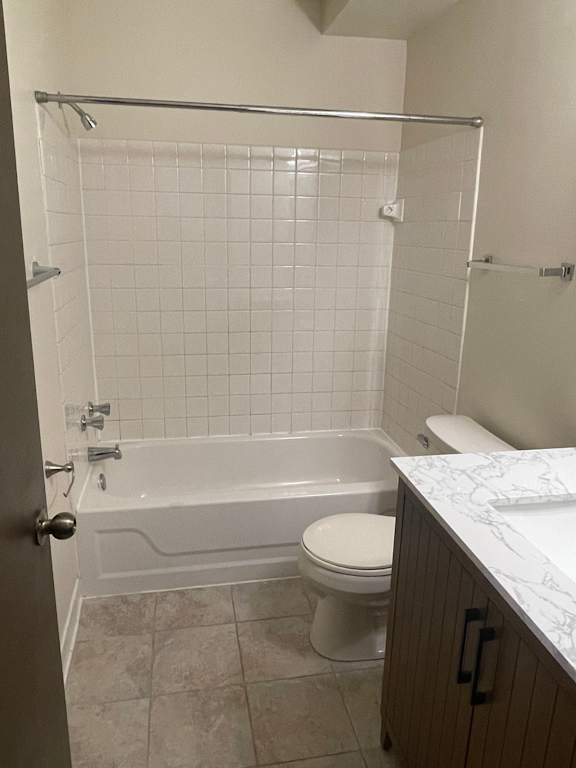
Property Overview
1–3 Beds
1 Bath
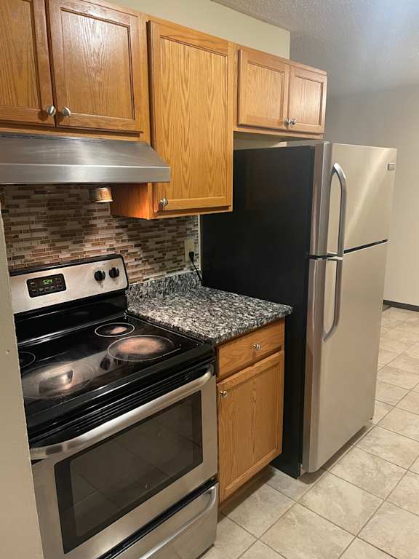
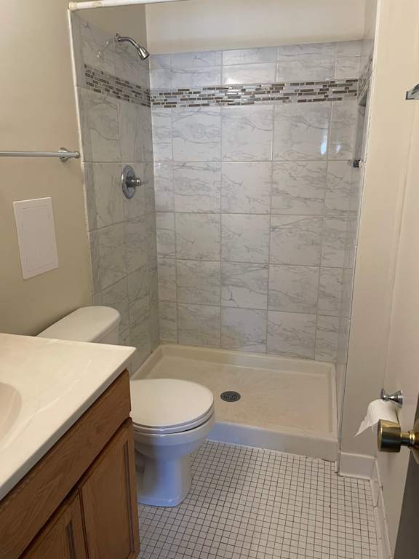
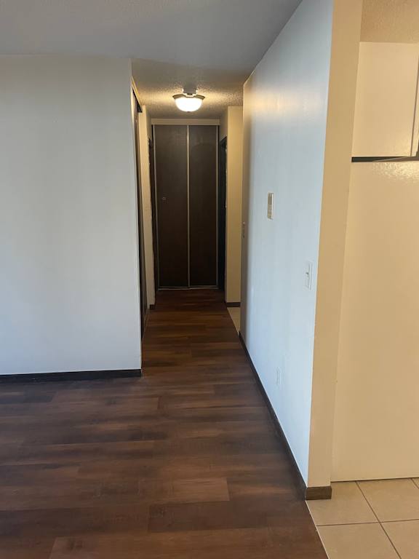
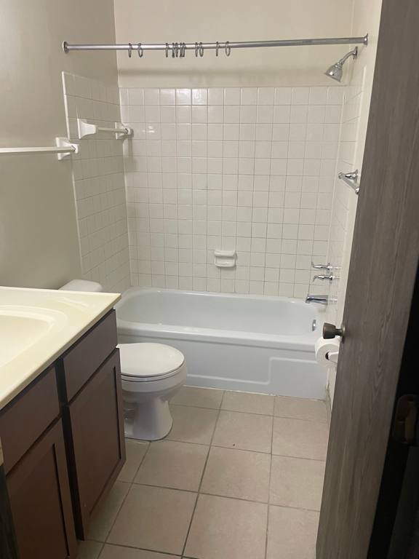
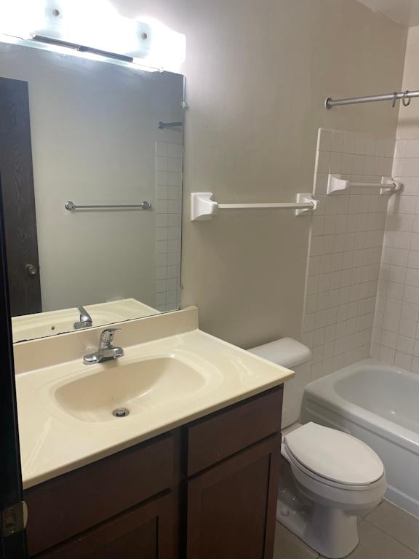
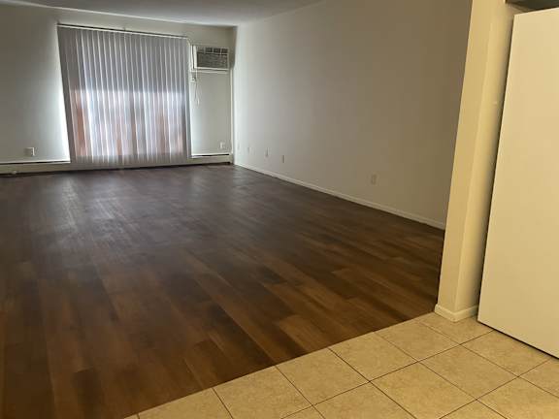
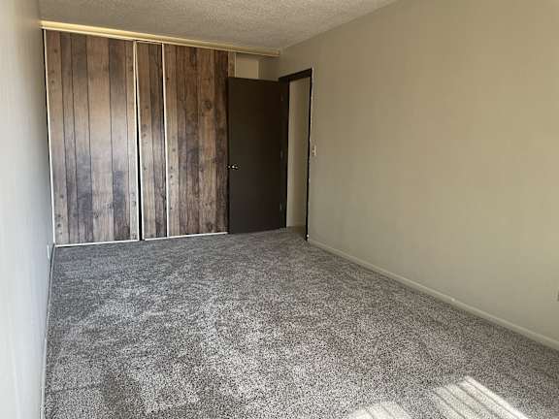
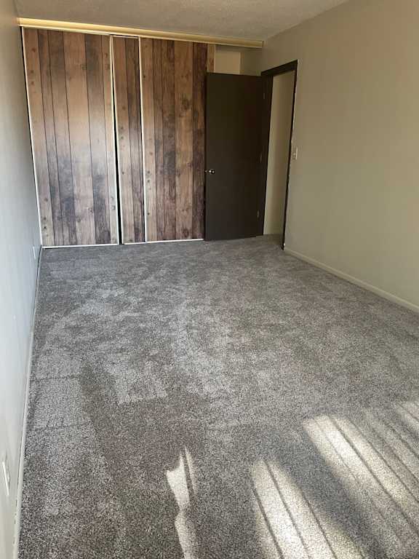
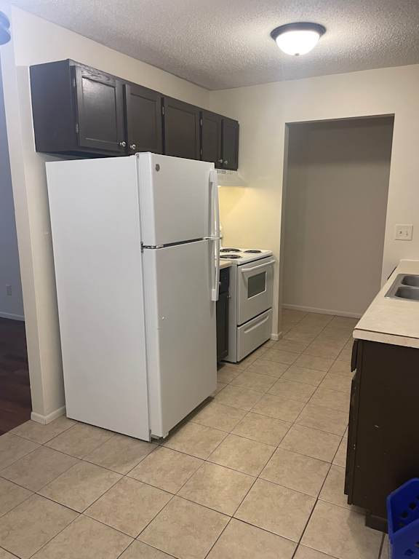
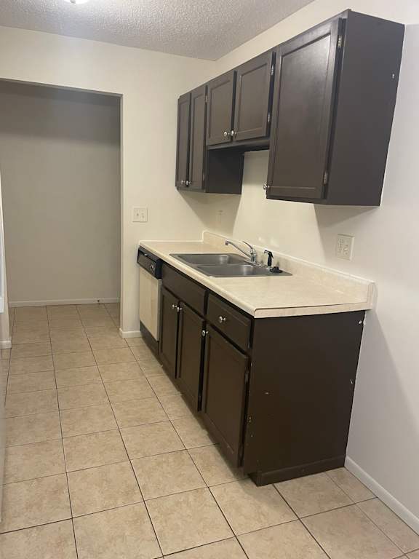
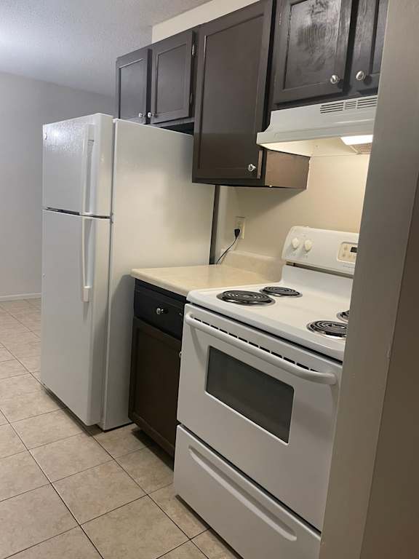
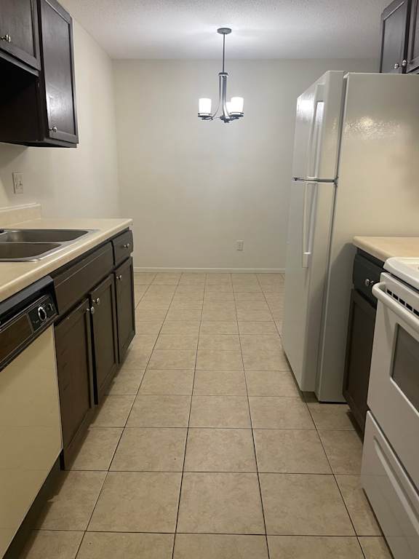
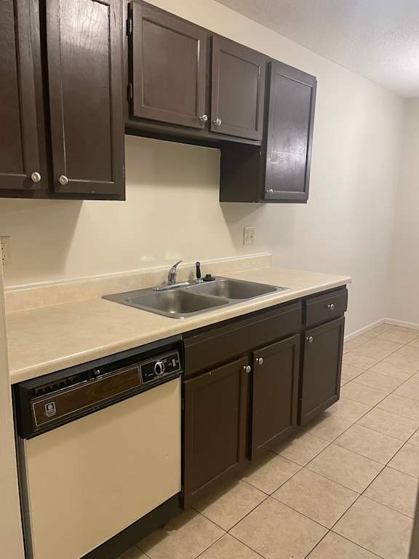
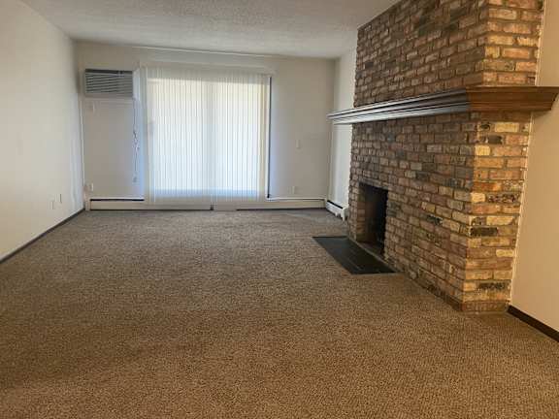
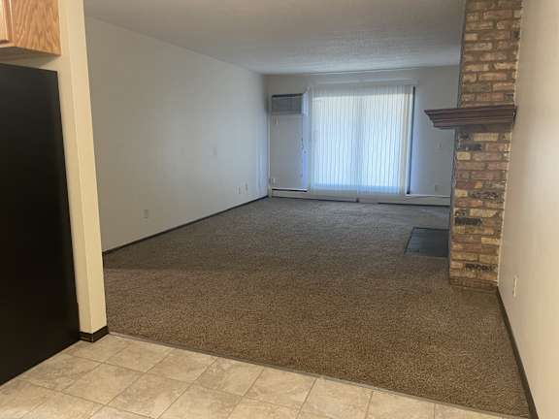
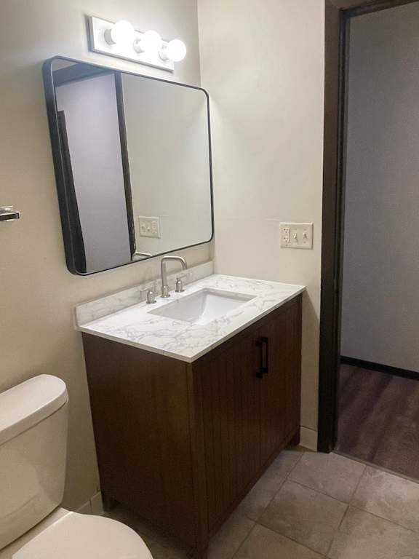
The Pinecrest Apartments is a comfortable 32-unit apartment building located with close access to bus lines, shopping, and restaurants. Sizeable, updated living units, all with balconies or walk-out patios. Peaceful setting at the end of a secluded street, with plenty of green space.
The building features secured entry, laundry on-site, and garages available for rent.
More Information:
- Pets: Cats allowed $25 per month fee
- No Dogs Please
- Non-smoking building
- On-Site Laundry $15 per month.
- Heat and Trash are included in the rent.
- Resident pays electricity, water, and cooking gas.
- Resident pays electricity.
- $65 application fee per applicant (one time).
- Liability to Landlord Insurance: $10.50 per month, waived if residents have their own insurance for at least $100,000 in personal liability coverage.
The building features secured entry, laundry on-site, and garages available for rent.
More Information:
- Pets: Cats allowed $25 per month fee
- No Dogs Please
- Non-smoking building
- On-Site Laundry $15 per month.
- Heat and Trash are included in the rent.
- Resident pays electricity, water, and cooking gas.
- Resident pays electricity.
- $65 application fee per applicant (one time).
- Liability to Landlord Insurance: $10.50 per month, waived if residents have their own insurance for at least $100,000 in personal liability coverage.
Office Hours
- Monday: 9 AM to - 6 PM
- Tuesday: 9 AM to - 6 PM
- Wednesday: 9 AM to - 6 PM
- Thursday: 9 AM to - 6 PM
- Friday: 9 AM to - 6 PM
- Saturday: 10 AM to - 5 PM
- Sunday: 1 PM to - 5 PM
Floor Plans
Waitlist (1, 2 or 3 bedrooms)
-
3 Bed
-
1 Bath
Call for details
Deposit: $0
1 Bed 1 Bath
-
1 Bed
-
1 Bath
-
725 Sq. Ft.
Call for details
Deposit: $1,030
2 Bed 1 Bath
-
2 Bed
-
1 Bath
-
950 Sq. Ft.
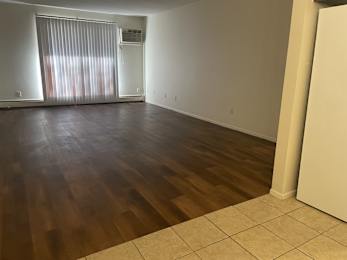
Call for details
Deposit: $1,195
3 Bed 1 Bath
-
3 Bed
-
1 Bath
-
1,800 Sq. Ft.
Call for details
Deposit: $0

Map
Amenities
-
Patio/Balcony
-
Hardwood Floors
-
Extra Storage
-
Ceiling Fan
-
Air Conditioner
-
Dishwasher
-
Cable Ready
-
Disposal
Pet Policy
Up to 2 cats allowed. $25 fee per cat. Sorry, no dogs please.We can't wait to meet you
Bird's Eye View
Review
Waitlist (1, 2 or 3 bedrooms)
Representative photos. Actual apartments may vary.
1 Bed 1 Bath
- 1 Bed
- 1 Bath
- 725 Sq. Ft.
Call for details
Representative photos. Actual apartments may vary.
2 Bed 1 Bath
- 2 Beds
- 1 Bath
- 950 Sq. Ft.
Call for details
Representative photos. Actual apartments may vary.
3 Bed 1 Bath
- 3 Beds
- 1 Bath
- 1,800 Sq. Ft.
Call for details
Representative photos. Actual apartments may vary.
Lease Cost Calculator Result
Loading...
Floor Plan Video
3D Tour
Loading...
Email My Costs
This site is protected by reCAPTCHA. Google Privacy Policy opens in a new tab and Terms of Service opens in a new tab apply
Apply Now opens in a new tab
This site is protected by reCAPTCHA. Google Privacy Policy opens in a new tab and Terms of Service opens in a new tab apply